This iconic structure rising at 1610 Columbia Road occupies a distinguished place in the architectural heritage of Washington, D.C. Constructed in the 1930s, this architectural landmark has been among the defining edifices that have shaped the cultural and social fabric of its surrounding neighborhood.
Apply Now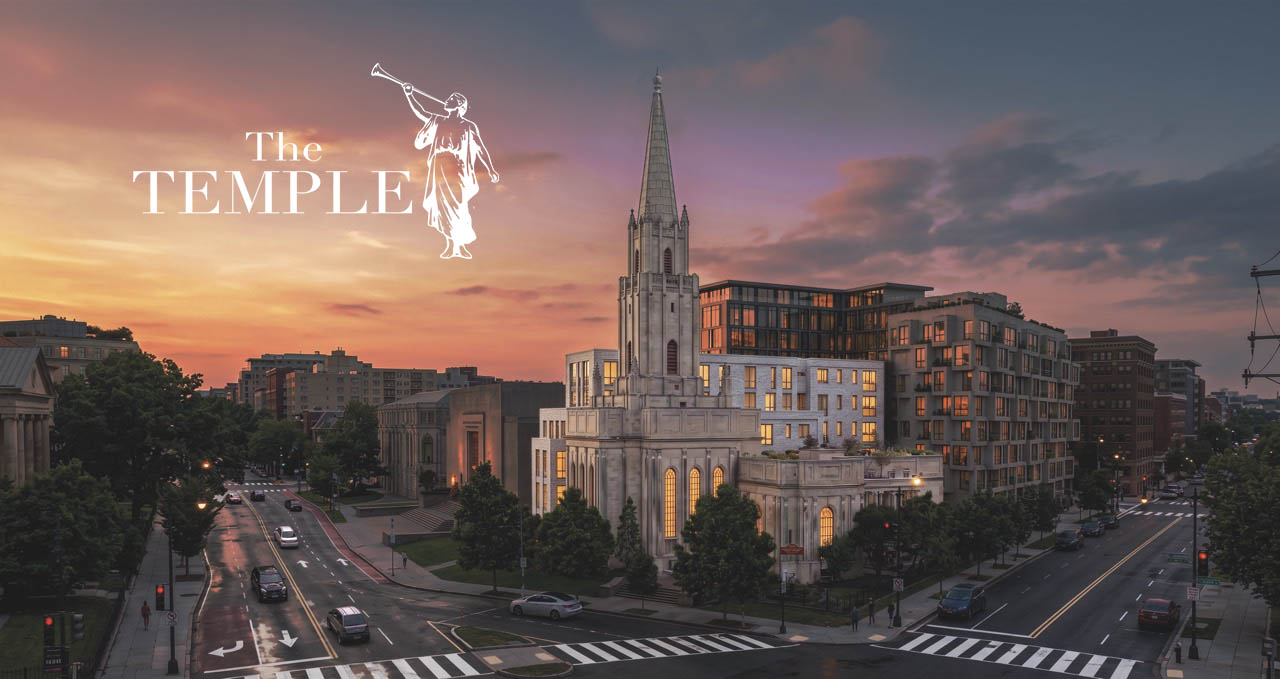
 1610 Columbia Rd NW · Washington D.C.
Taking its name from the edifice that has borne witness to this corner since the day of its construction, The Temple is a residence where reverence for history intersects with contemporary living. Every dimension has been conceived to accommodate the present without effacing the vestiges of time.
This project reinterprets the enduring symbols of the past and integrates them with today's paradigm of living. While the exterior continues to embody the character of a former era, the interiors are being reconceived to meet the expectations of modern life.
 Moroni · 1930s
The Moroni figure, enduring from the 1930s to the present day, is far more than a statue; it is a powerful symbol embodying the aesthetic sensibility and aspirational ethos of an era.
Shaped in concert with the distinctive architectural vision of its period, this figure was conceived as one of the structure's most compelling elements. With its gaze directed toward the firmament and a dynamic posture reaching toward the cosmos, it symbolizes an awakening, a proclamation, and a summons to advance.
The building's 65 total residential units are distributed across two distinct blocks: the Historic Units within the heritage shell and the modern Addition directly adjacent.


While the architecture of the past is preserved, it is being reimagined through the lens of contemporary living. The Temple unites the character of the 1930s with the residential standards of today.
The Temple presents the seamless convergence of architectural heritage and contemporary living. Meticulously designed residential spaces unite aesthetic refinement with functional excellence.
Expansive and luminous living areas have been designed to accommodate every moment of the day. Living rooms suffused with natural light elevate the comfort of modern life to its highest expression. Every detail has been conceived to enhance quality of life.
Elegant lines, premium materials, balanced design. The Temple interiors present aesthetics and functionality in flawless harmony. These spaces have been designed not merely for habitation, but for the cultivation of refined living.


The exterior, preserving its historic texture, constitutes one of the most powerful elements defining The Temple's character. Classical architectural details merge with modern accents to produce a timeless aesthetic.
The Temple presents the seamless convergence of architectural heritage and contemporary living. Meticulously designed residential spaces unite aesthetic refinement with functional excellence.
This project is not merely a residence; it is a timeless living experience.
Columbia Road stands as one of Washington, D.C.'s most characterful and vibrant corridors. The city's political center, cultural institutions, and social life converge along this axis.
The vitality of Adams Morgan, the prestige of Dupont Circle, and the dynamism of metropolitan life converge at this nexus.

Architecture bearing the vestiges of the past acquires renewed significance through today's urban life. The Temple stands in harmony with its surroundings while asserting a distinctive and commanding presence of its own.
